Home › Sitework and Structural Concrete
Complete your project with dependable structural concrete in Vancouver, WA. We pour footings, walls, piers, equipment pads, and retaining structures that support heavy loads. Our crews follow engineered details and quality controls so your structural concrete performs safely over the long term.
Superior Concrete Vancouver provides professional structural concrete throughout Vancouver, WA, Washington and the surrounding area. Our licensed, insured crew delivers safe, clean, on-time work with a free estimate before anything begins. Call (360) 803-3627 or request your free quote.
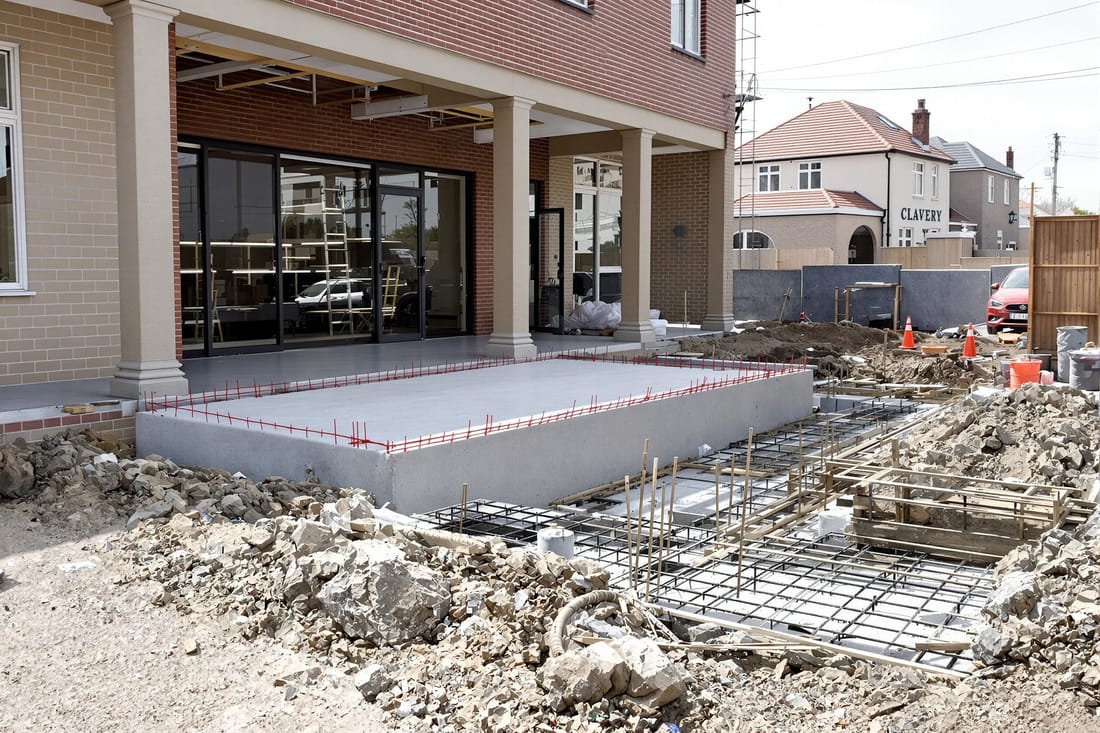
Sitework and structural concrete for Vancouver, WA properties
When you are building or upgrading in Vancouver, WA, the strength and performance of your project start long before the first wall goes up. Sitework and structural concrete are what carry the weight of everything that follows. Superior Concrete Vancouver focuses on the entire process, from clearing and grading your lot to placing steel-reinforced concrete that meets engineering specs and local building codes.
We work on residential, multifamily, commercial, and light industrial projects across Clark County. Whether you need foundations for a new custom home in Felida, thickened slabs for a shop in Orchards, or structural footings for a tenant improvement in downtown Vancouver, we coordinate with your designer or structural engineer to install concrete that matches the stamped plans, not a one-size-fits-all approach.
Our crew is familiar with regional soil conditions, from the softer fills near the Columbia River to the firmer slopes toward Camas. That local experience is important because the ground you are building on determines how deep your footings must go, how much reinforcement is needed, and whether extra drainage or soil corrections are required before any concrete is poured.
How our sitework process protects your investment
Good structural concrete starts with good sitework. Superior Concrete Vancouver begins each project with a site walk and layout review. We verify property lines, setbacks, and elevations against your plans, then mark cut and fill areas so you can see exactly what will change before heavy equipment moves in.
Typical sitework steps include clearing brush and trees, stripping topsoil, and importing or exporting soil as needed. In many Vancouver neighborhoods, especially infill lots, we also remove old driveways, footings, and undocumented fill that can cause future settlement. We use laser levels to set subgrade elevations, so slabs and footings will finish at the correct height for doors, garages, and drainage.
Compaction is one of the most important sitework tasks. We compact in thin lifts with plate compactors or rollers and use density tests when required by engineers or the City of Vancouver. Properly compacted subgrade greatly reduces cracking and differential settlement later. Where the site has poor drainage or high groundwater, we may install rock blankets, perimeter drains, or underdrains so that water does not soften the soil beneath your structural concrete.
Before we call for inspection, we double check setbacks, footing widths and depths, and clearances from property utilities. This proactive approach helps avoid red tags and costly rework once city or county inspectors arrive.
Structural concrete foundations, slabs, and retaining elements
Structural concrete includes any concrete element that carries building loads, not just flatwork you drive on. Superior Concrete Vancouver installs spread footings, stem walls, thickened-edge slabs, grade beams, piers, structural slabs on grade, and concrete retaining structures that support soil and foundations.
For most homes and small commercial buildings in Vancouver, structural concrete begins with continuous strip footings sized by your engineer. We form these to exact dimensions, set rebar cages on chairs so they stay off the dirt, and tie in vertical dowels that will later connect to stem walls or slab reinforcement. For garages, shops, and accessory dwelling units, we often pour monolithic slabs with thickened edges, which combine slab and footing in one placement when soil and design conditions allow it.
Where sites have slopes or cuts into hillsides, we install structural retaining walls. These typically include a reinforced footing, stem wall with horizontal and vertical steel, weep holes, and drainage rock with perforated pipe behind the wall. Without that drainage system, hydrostatic pressure can push against the wall and eventually cause cracking or leaning, especially during our wet Vancouver winters.
For heavier loads, such as small warehouses, vehicle lifts, or equipment pads, we may pour structural slabs with thickened sections, closer rebar spacing, or embedded anchor bolts and base plates. We coordinate anchor bolt layouts with your steel or equipment supplier so that everything lines up when it is time to install columns, posts, or machinery.
Materials, reinforcement, and options for your structural concrete
The performance of structural concrete is driven by mix design, reinforcement, and curing conditions. In Vancouver, WA, typical structural mixes run from 3,000 to 4,000 psi, but your engineer may specify higher strengths for columns, heavily loaded slabs, or critical foundations. Superior Concrete Vancouver works with local ready-mix suppliers to order the exact mix called out on your plans, including air entrainment for freeze-thaw resistance and low water-cement ratios for durability.
Reinforcement is usually a combination of deformed rebar and sometimes welded wire fabric or fiber additives. We bend and tie rebar to match plan details, maintain proper lap splices, and use spacers and chairs so steel stays within the correct cover. On many projects we add dowels at construction joints and around openings to control cracking and keep slabs from lifting at edges.
You also have options in how your concrete is finished and protected. For interior structural slabs that will remain exposed, we can power trowel to a smooth finish, cut control joints at precise intervals, and apply curing compounds or sealers that reduce dusting. For garage slabs and exterior structural elements, we often recommend a broom finish for traction and early sawcut joints to control shrinkage cracks.
Curing is critical in our climate. Wind and summer sun can cause rapid moisture loss, while cool fall temperatures slow strength gain. We plan pours with weather in mind, use blankets when needed, and follow curing practices that help your concrete reach design strength before major loads are applied.
Permits, inspections, and what Vancouver, WA owners should expect
Structural concrete is heavily regulated because it supports life safety. In the City of Vancouver and throughout Clark County, structural concrete work for new buildings, additions, and major remodels almost always requires a building permit and inspections. Superior Concrete Vancouver is familiar with local processes and works smoothly with inspectors from the City of Vancouver, Clark County, and nearby jurisdictions like Camas.
Typically, you or your general contractor will obtain the building permit based on engineered plans. Before we pour any structural concrete, the footing or foundation inspection must be passed. Inspectors look at footing dimensions, depth below grade, rebar placement, hold-down hardware, step footings at slopes, and in some cases soil bearing conditions or special inspections if required by your engineer.
We schedule inspections to avoid delays and are present on site so any questions can be answered quickly. If a minor field adjustment is needed, we coordinate with your engineer to issue a written clarification, then implement the change before the inspector returns. For multifamily and commercial projects, we also work with special inspectors when required for items like epoxy anchors or high-strength reinforcing.
Some Vancouver subdivisions and HOAs have additional rules about site access, tree protection, and construction hours. We respect those requirements, protect adjacent sidewalks and streets from damage, and keep work areas clean so you maintain good standing with neighbors and your association.
Cost factors, timelines, and how to choose a structural concrete contractor
The cost of sitework and structural concrete in Vancouver, WA is driven by several real-world factors: site access, amount of excavation, soil conditions, footing depth, reinforcement quantity, concrete volume, and the level of engineering required. Rock excavation, importing structural fill, or working in tight backyards that require smaller equipment will add to the budget. On the other hand, straightforward, flat lots with good native soils are usually more cost efficient.
Superior Concrete Vancouver provides itemized estimates that separate sitework, foundations, slabs, and retaining elements so you can see where your money is going. We review your engineered plans in detail, call out any missing information that could affect costs later, and, when appropriate, suggest value-engineered options that keep you within budget without compromising structural safety.
A typical residential foundation and slab package might run several days for site prep and forming, a day to pour, and additional days for stripping forms, backfilling, and cleanup, all depending on project size and inspections. Commercial and multifamily schedules are longer and often phased so other trades can work around our pours.
When comparing structural concrete contractors, look for more than the lowest number. Ask how they verify layout, what level of compaction they target, how they document rebar placement, and how they handle weather during pours. Ask to see recent Vancouver or Clark County projects similar to yours. A contractor that talks openly about soil conditions, drainage, reinforcement, and inspection requirements is more likely to give you a structure that will last, not just a slab that looks good for a year or two.