Home › Concrete Slab Installation
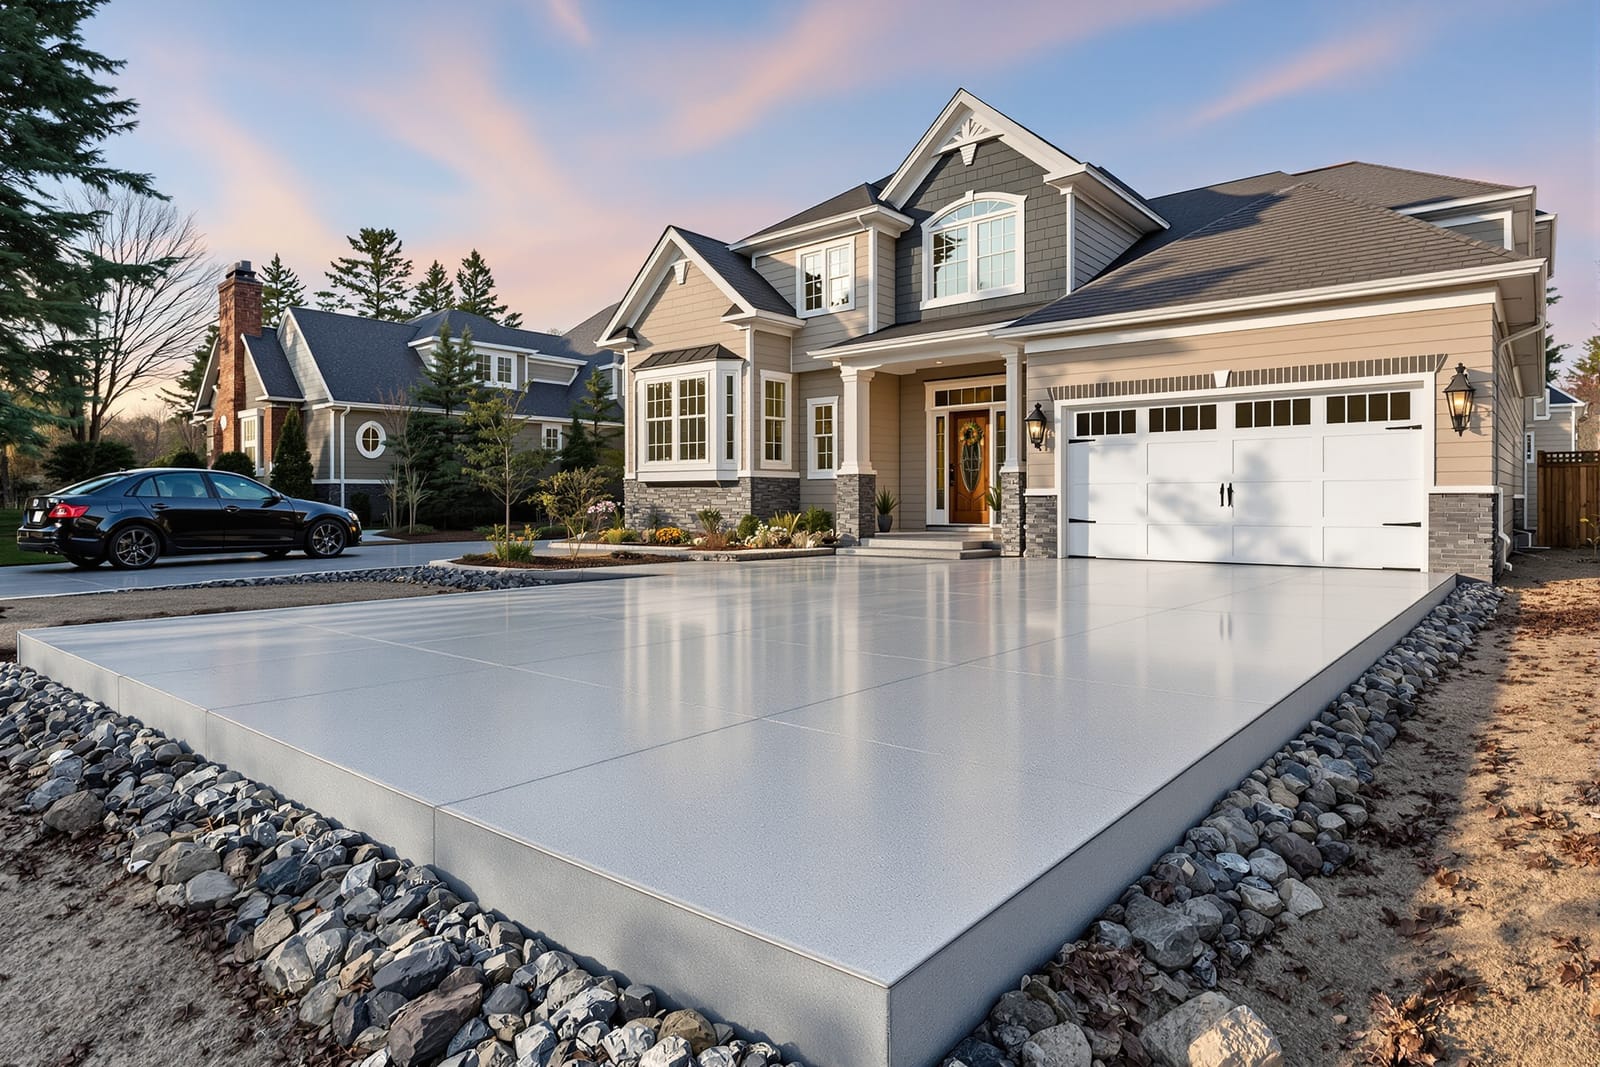
Get a strong, level concrete slab in Vancouver, WA for your shed, house addition, garage, or patio. We handle grading, forming, reinforcement, and finishing for reliable slabs. Our crew follows local codes and best practices so your concrete slab supports structures safely and resists cracking.
Superior Concrete Vancouver provides professional concrete slab throughout Vancouver, WA, Washington and the surrounding area. Our licensed, insured crew delivers safe, clean, on-time work with a free estimate before anything begins. Call (360) 803-3627 or request your free quote.
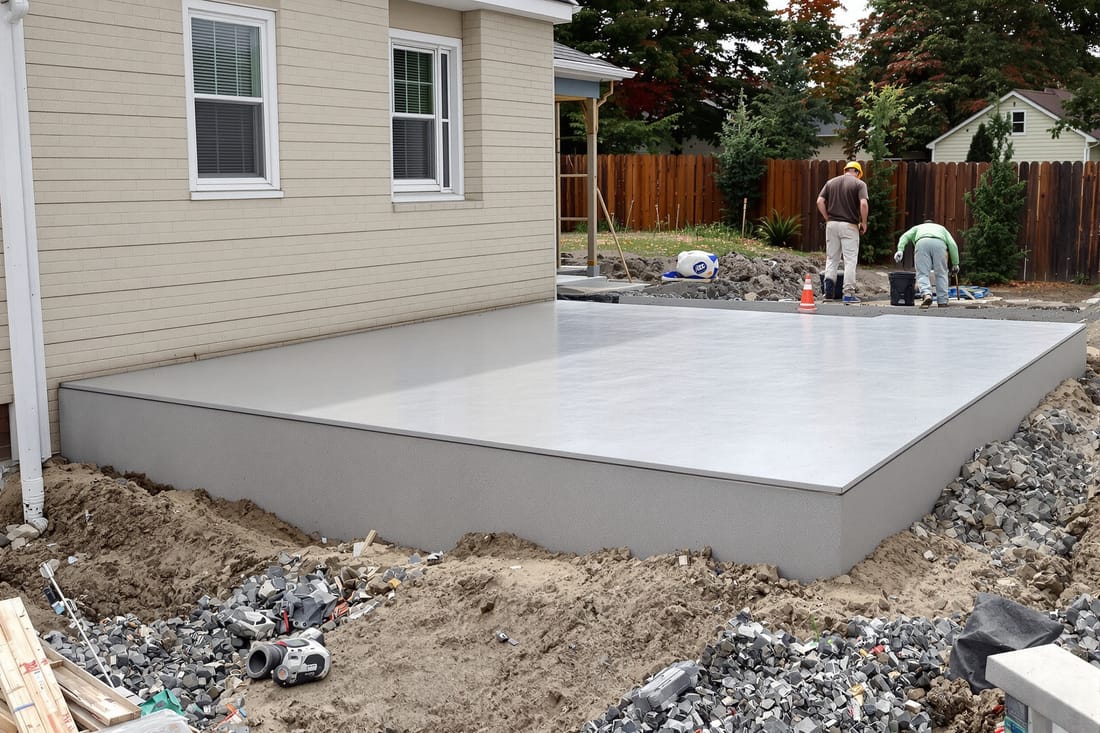
Concrete slab installation in Vancouver, WA done the right way
When you hire Superior Concrete Vancouver for a concrete slab, you are not getting a one size fits all pour. We design slabs for local conditions in Vancouver, Washington, where winter rain, freeze thaw cycles, and clay soils are everyday realities. Our team focuses on the structure under and around the slab just as much as the visible surface, because that is what determines whether your slab lasts 3 years or 30.
A proper concrete slab in this area starts with understanding its purpose. A backyard patio slab is built differently than a shop floor supporting vehicles, and both are different from a heated interior house slab or a hot tub pad. We talk with you about loads, planned finishes, drainage paths on your property, and where existing utilities run. That information shapes slab thickness, reinforcement layout, control joint spacing, and the concrete mix itself.
Superior Concrete Vancouver is a local company, so we are familiar with city requirements in Vancouver, Clark County rules in unincorporated areas, and what inspectors here actually look for. If permits or inspections are needed for your project, we explain that upfront and coordinate with your schedule, not the other way around.
Site evaluation and preparation for a stable slab
Most slab problems start before the concrete truck ever arrives. Our process begins with a site visit where we probe the soil, check for organic material, and look at how water moves across your yard or lot. Much of Vancouver and the surrounding area has pockets of expansive or soft soil. If we see conditions that could lead to settling, we recommend over excavation and engineered fill rather than pretending the ground is fine.
Once the plan is set, we remove sod, soft soil, and debris to reach firm native soil. We then install a compacted gravel base, typically 4 to 6 inches of crushed rock for patios and walks, and 6 inches or more for driveways, shops, and RV pads. That base is compacted with plate tampers or rollers in lifts so that it behaves like a solid layer, not a sponge. Proper compaction is critical in our wet climate, where poorly prepared bases tend to pump and settle over time.
For interior slabs or projects sensitive to moisture, such as a future finished basement or ADU, we can add a vapor barrier over the base, usually a 10 to 15 mil polyethylene sheet. This helps control moisture migration through the slab, which in turn makes future flooring installations more reliable. We also consider drainage details, such as sloping the base away from foundations and integrating French drains or surface drains when needed.
Forming, reinforcement, and slab design options
With the subgrade built, we set forms that define the shape, thickness, and elevation of your concrete slab. Forms are typically 2x4 or 2x6 lumber or engineered form boards, staked tightly and checked with laser levels so your slab drains the right way. Around houses in Vancouver we aim to direct water away from foundations and toward planned drainage routes, which is especially important given our long rainy season.
Reinforcement is tailored to your use. For residential patios or light use slabs we often use rebar grids tied on 18 to 24 inch centers or welded wire mesh properly supported on chairs so it ends up in the middle of the slab, not sitting in the dirt. For driveways, shop floors, and RV or boat slabs we tighten that spacing and may add heavier bar sizes or double mats in high load areas. On large or heavily loaded slabs we can also use fiber reinforced mixes or a combination of fibers and steel.
We plan control joints and expansion joints before any concrete is ordered. Control joints are placed at calculated intervals based on slab thickness and geometry to manage shrinkage cracking. In our region, where temperature swings and wet conditions combine, we are deliberate about joint depth and layout to keep cracks predictable and straight instead of random and wide. Around existing structures, posts, or where slabs meet foundations, we install isolation joints with foam or felt to let concrete move slightly without pushing against your building.
Concrete mixes, thickness, and finish choices
Not every concrete slab in Vancouver needs the same mix. For outdoor slabs exposed to freeze thaw conditions, we typically specify an air entrained mix in the 3,500 to 4,500 psi range. Air entrainment helps concrete survive our winter cycles of freezing nights and wet days. For interior or heated slabs we may use a denser, lower entrained mix to support higher finishes or polishing.
Slab thickness is matched to the use. A standard patio might be 4 inches thick with light reinforcement, while a driveway carrying passenger vehicles is typically 5 inches. RV pads, shop slabs with point loads from lifts or heavy tools, or slabs supporting masonry features often go to 6 inches or more with upgraded reinforcement. During estimating, we explain where thickness can be adjusted and where it should not be compromised for long term performance.
You have options for the finished surface too. Broom finishes are common for exterior slabs that need traction in winter drizzle or frost. Troweled finishes suit interiors and covered areas where a smoother surface is preferred. If you want a more architectural look, we can add integral color, use exposed aggregate finishes that complement Northwest landscaping, or prep the slab for future overlays or decorative coatings. In each case, we consider how sunlight, needles and leaves, and local deicing practices will affect the look over time.
How Superior Concrete Vancouver pours and cures your slab
On pour day, we schedule concrete delivery to match our crew size and the access to your site. In tighter Vancouver neighborhoods or older lots with limited access we may use buggies or pump trucks to move concrete without tearing up your yard. Before the first yard is placed, we double check forms, reinforcement, and joint layouts to avoid surprises while the truck is on the clock.
Concrete is placed and roughly leveled with rakes and screeds, then we use straightedges and bull floats to bring paste to the surface and embed aggregate. For larger or higher tolerance slabs, we can use power screeds or laser guided tools to maintain flatness, which matters if you plan to install cabinets, machinery, or racking later. During finishing, we keep an eye on weather. Sudden drizzle, strong sun, or wind can quickly affect the surface. We bring evaporation reducers, curing compounds, and plastic sheeting so we can adapt on site.
Curing is not an afterthought. In our climate, proper curing significantly affects durability. We typically apply curing compound or use wet curing methods, such as covering with curing blankets or plastic for several days, to slow moisture loss. We will walk you through when the slab can be walked on, when light equipment or vehicles can be introduced, and how long to wait before placing heavy loads or installing finishes like flooring or coatings.
Factors that affect concrete slab cost in Vancouver, Washington
Understanding what drives the cost of a concrete slab helps you compare bids fairly. The largest factors are access, thickness, reinforcement level, and base preparation. A simple backyard patio with good truck access and minimal excavation will cost less per square foot than a thickened edge shop slab that requires over excavation, engineered fill, and a pump truck.
In the Vancouver area, soils vary widely even on the same street. If we encounter deep organic layers, old fill, or saturated pockets, we may recommend additional gravel base or drainage improvements. This adds upfront cost but prevents future settling and cracking. We explain these conditions with you on site so you can see why adjustments are needed rather than hiding them in vague change orders.
Finishes and add ons also matter. Integrally colored concrete, exposed aggregate, borders, or embedded conduit all add labor. If your project requires permits, engineering, or coordination with other trades, those services are included clearly in our proposal. Superior Concrete Vancouver focuses on delivering a complete, usable slab without surprise add ons at the end. Our estimates spell out thickness, reinforcement type, base depth, and finish so you can compare apples to apples with any other bid.
What Vancouver homeowners should check before hiring a slab contractor
Before you commit to any contractor for concrete slab installation, ask about more than price. Ask for local references of slabs that are at least 3 to 5 years old, not just fresh photos. Vancouver weather is hard on poorly built slabs. You want to see how past work is holding up after several winters of rain, frost, and deicer exposure.
Verify that the contractor is licensed and insured in Washington and that they pull permits when needed. For larger projects, such as garages, shops, and additions, ask whether an engineer will review or design the slab. Superior Concrete Vancouver is comfortable working with structural engineers and inspectors and we welcome questions about our process.
Finally, insist on details in writing. Your proposal should specify slab thickness, reinforcement type and spacing, base material and depth, concrete strength, and finish type. If those items are missing, you are not getting a complete picture of the work. When you work with Superior Concrete Vancouver, you will know exactly what is going into your slab, how it will be installed, and what to expect during and after the project so there are no surprises when the trucks roll up.