Home › Concrete Foundations and Footings
Build on solid ground with properly engineered concrete foundations in Vancouver, WA. We install footings, stem walls, and slabs for new homes, additions, and garages. Our team coordinates layout, excavation, rebar placement, and anchor bolts to meet structural plans and local building codes.
Superior Concrete Vancouver provides professional concrete foundations throughout Vancouver, WA, Washington and the surrounding area. Our licensed, insured crew delivers safe, clean, on-time work with a free estimate before anything begins. Call (360) 803-3627 or request your free quote.
Concrete foundations built for Vancouver’s soil and weather
Concrete foundations do not succeed or fail by accident. In Vancouver, WA we deal with a mix of clay pockets, riverbed gravels, and plenty of winter rain, so a foundation that might work in a drier climate can shift or crack here. Superior Concrete Vancouver designs and installs concrete foundations and footings that are matched to these local realities so your home, shop, or commercial building stays stable for decades.
When we look at a project, we start with what is sitting on the foundation: one story or two, basement or crawl space, slab on grade or stem wall. Then we consider what is under it: soil type, drainage, slope, and nearby trees. Only when we understand both do we recommend the right footing width, thickness, and reinforcement. That local, site specific thinking is what keeps floors from settling and walls from bowing later.
Whether you are planning a new build in Fisher’s Landing, an addition in Hazel Dell, or replacing failing footings in an older Vancouver neighborhood, our crew approaches your concrete foundations as a structural system, not just another pour.
How we plan and design your concrete foundation
Good concrete foundations start on paper. Our team reviews your engineered plans or, if you do not have them yet, we connect you with local structural engineers familiar with Clark County requirements. We confirm footing dimensions, wall heights, anchor bolt spacing, rebar size, and any thickened edge slabs the plans call for.
We also walk the site with you. This is where we catch practical details that do not always show up on drawings, like tight access for ready mix trucks, neighboring fences, or areas where we may need to over dig because of soft soil. If the site has drainage issues or a visible high water table, we plan for perimeter drains, gravel bases, or vapor barriers so your foundation stays dry and stable.
Before any digging, we call 811 to locate utilities and review city or county permits. Vancouver and Clark County have specific rules for frost depth, seismic design, and hold down hardware. We make sure the foundation plan lines up with those codes so inspections go smoothly and you do not run into delays during framing.
Excavation and footing work that prevents future settling
The footing is the part of the foundation that actually carries the weight into the soil. If it is too narrow, too shallow, or poured on disturbed soil, you eventually get settling, cracks, and doors that stop closing correctly. Superior Concrete Vancouver pays close attention to excavation and footing prep because this is where long term problems are either prevented or created.
We dig to the specified depth, typically extending to or below the local frost line, and make sure we are sitting on undisturbed, solid soil. If we hit soft pockets or organic material, we over excavate and replace it with compacted structural fill or compacted crushed rock. That way the footing bears on something that will not compress over time.
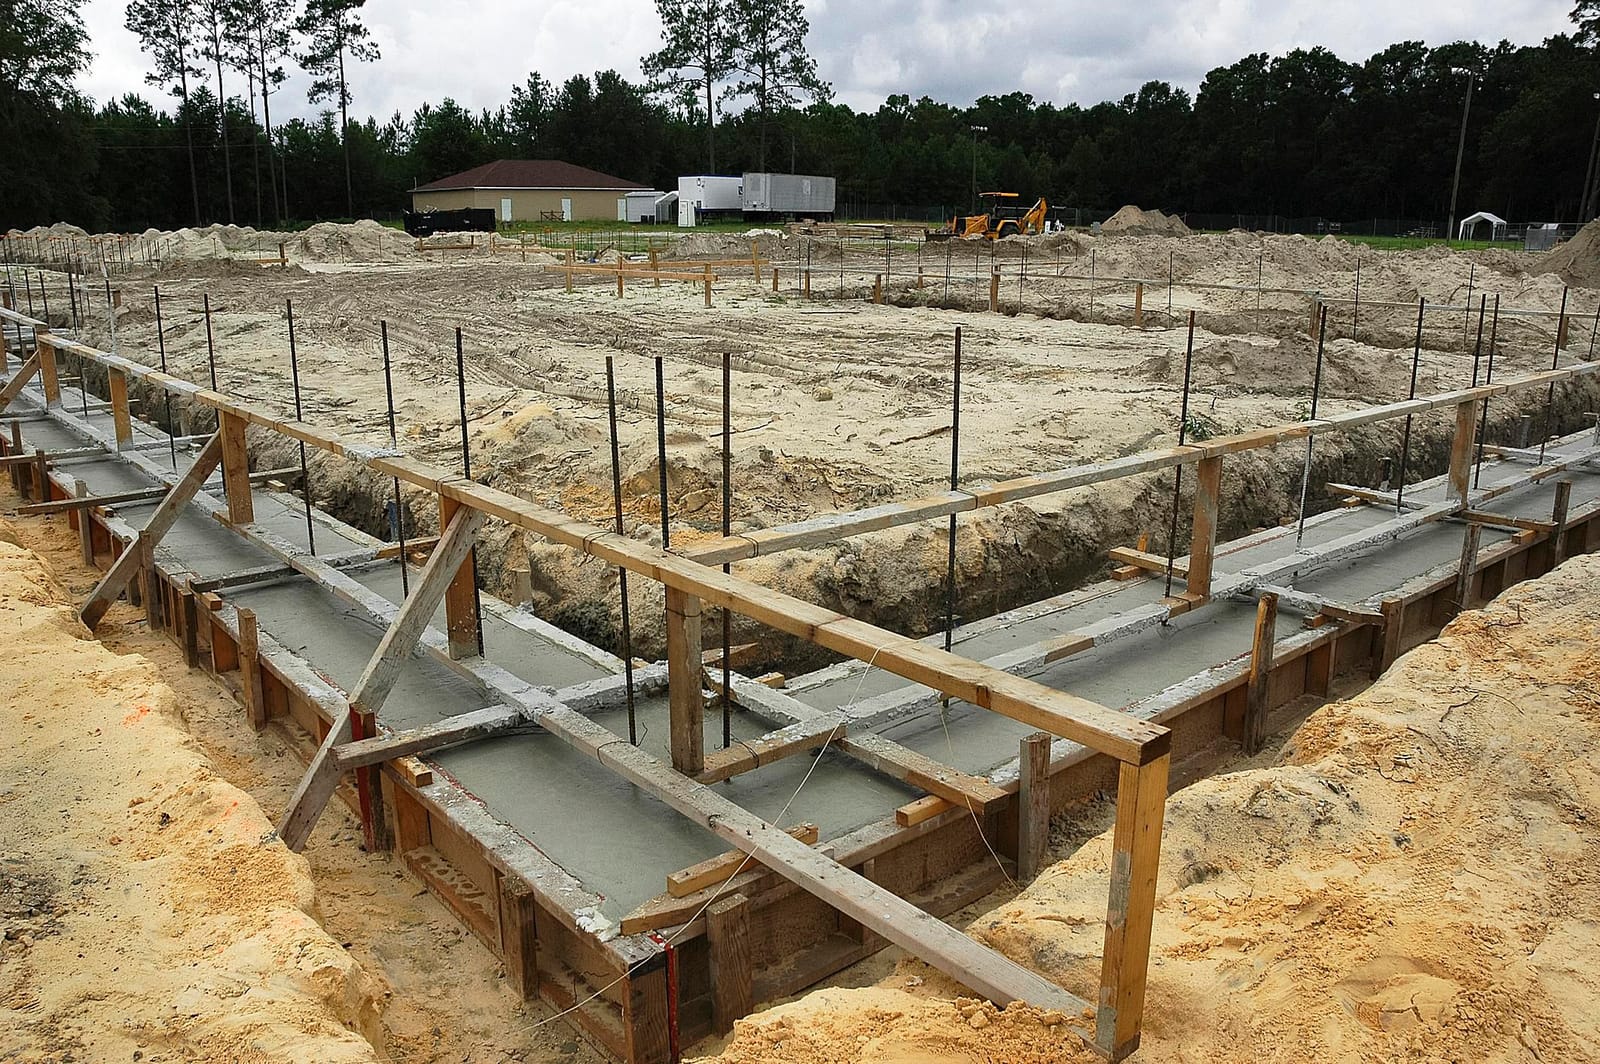
Next, we set footing forms where needed and lay out rebar cages according to the engineered design. Corners and intersections get extra attention, since these are common crack points. We use rebar chairs or dobies to keep steel off the ground so it ends up encased in concrete, not sitting in the dirt. Once the inspector signs off, we pour the footings, vibrate or rod the concrete to remove air pockets, and set anchor bolts or hold downs while the mix is still workable.
Properly built footings are not something you see after backfill, but they are what keep your Vancouver home or building from moving when the ground gets saturated in winter or dries and shrinks in summer.
Wall forms, rebar, and concrete placement for strong foundations
After the footings cure to the required strength, we set up foundation wall forms. For basement walls, this may mean taller systems with bracing; for crawl space or stem wall foundations we typically build forms to match your plan’s height. We pay attention to alignment so walls are straight and square, which makes framing easier and reduces shimming and planing later.
Rebar is then placed inside the forms according to the structural design, with horizontal and vertical bars tied into the footings. In Vancouver’s seismic zone, this steel cage is especially important, since it allows the foundation to resist lateral forces and ground movement. We make sure splice lengths, bar spacing, and hook locations match the engineer’s details, not just a generic pattern.
When the ready mix truck arrives, we check the load ticket for mix design, slump, and air content. For foundations, we usually place a mix in the 3,000 to 4,000 psi range, depending on engineering. We pour in lifts to avoid forming blowouts, use internal vibrators in taller walls to eliminate voids, and keep an eye on anchor bolt placement along the top of the wall.
Once the concrete has set enough to hold shape, we strip the forms and inspect both sides of the walls. We look for honeycombing, cold joints, and any missed anchor locations. Any surface defects that affect strength are corrected immediately, not hidden behind backfill or framing.
Slab-on-grade foundations, garages, and shops
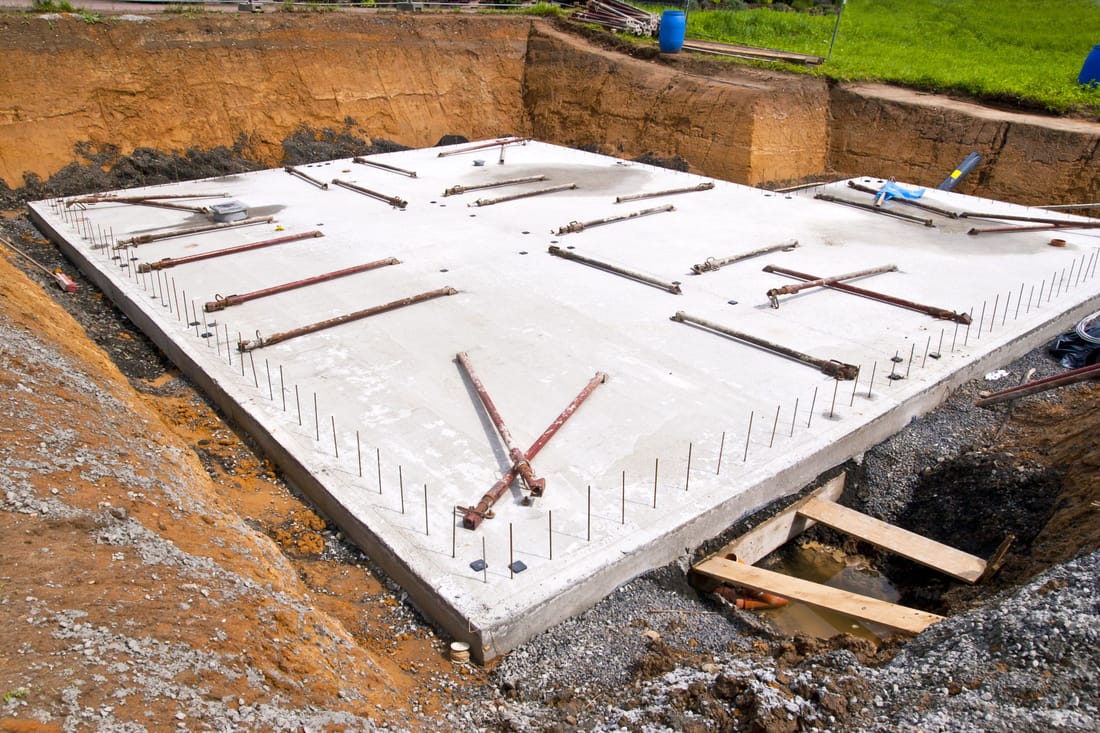
Many Vancouver projects use slab-on-grade concrete foundations, especially for garages, shops, and one story homes. Although they look simple, these slabs still require careful planning. The edges often act as footings, and the slab surface becomes your finished floor or the base for flooring materials.
We begin by grading and compacting the subgrade. In areas with clay or poorly draining soil, we usually place a layer of compacted crushed rock to improve drainage and reduce moisture migration. We then install a polyethylene vapor barrier where required, especially under living spaces, to help control moisture that can lead to flooring issues.
For thickened edge slabs, we form and dig the perimeter to footing depth, reinforce it with continuous rebar, and then set a grid of rebar or welded wire mesh across the slab area. Control joints and, where needed, isolation joints are laid out in advance so that when the concrete shrinks as it cures, it cracks in planned lines instead of random patterns.
During placement, our crew strikes off and bull floats the slab, then times finishing carefully to local weather. On cool, damp Vancouver mornings the concrete sets more slowly, so finishing is staged to avoid surface scaling. On hotter afternoons, we often use curing compounds or wet coverings to slow moisture loss and reduce shrinkage cracking.
Waterproofing, drainage, and cold-weather considerations
Clark County’s rainfall means that concrete foundations must manage water effectively. For below grade walls, Superior Concrete Vancouver typically recommends a waterproofing or damp proofing treatment on the outside face. Depending on your site and budget, this might be an asphalt based coating, elastomeric membrane, or drainage board that channels water down to the footing drain.
We install perforated footing drains at the base of the wall, wrapped in filter fabric and surrounded by washed drain rock, then daylight them to an appropriate discharge point or connect them to an approved storm system. If your lot is especially flat or low, we discuss options for sump pumps and interior drain systems with you and your designer.
Cold weather work is another local concern. Concrete foundations can be poured in winter if handled correctly. We monitor forecast temperatures and, when needed, use cold weather admixtures, insulated blankets, and sequencing that keeps the concrete above freezing while it gains early strength. This prevents surface scaling and internal damage that can shorten the life of the foundation.
By addressing water and temperature from the start, we help your foundation resist Vancouver’s freeze-thaw cycles, high groundwater in some neighborhoods, and long wet seasons that test poorly detailed footing systems.
What affects cost and how to choose the right foundation contractor
Every foundation project in Vancouver, WA is different, and so is its price. The biggest cost drivers are depth and width of footings, height and length of walls, thickness of any slab, rebar quantity, access conditions, and whether special measures like dewatering or over excavation are needed. Rock removal, tight sites that require pumping instead of chutes, and complex engineering details can also increase labor and material costs.
Superior Concrete Vancouver provides itemized estimates so you can see how much each part of the work contributes to the total. We walk you through options when there is flexibility, such as different waterproofing products or drainage approaches, and explain where it is worth spending more for durability versus where a simpler solution meets code and performance goals.
When you compare concrete foundation bids, pay attention to what is included: rebar size and spacing, vapor barriers, footing drains, backfill compaction, and cold weather protection. Ask how crews handle inspections, what mix design they use, and who is responsible for layout. Local experience matters. A contractor who works in Vancouver regularly knows how our soils behave after weeks of rain, what city inspectors look for, and which details hold up over time.
If you are planning new concrete foundations or replacing failing footings, call Superior Concrete Vancouver. We are happy to visit your site, review your plans, and offer straightforward guidance before you commit to a design or budget.